Upper East Side Homes Unionville
Overview
About Upper East Side Homes Unionville
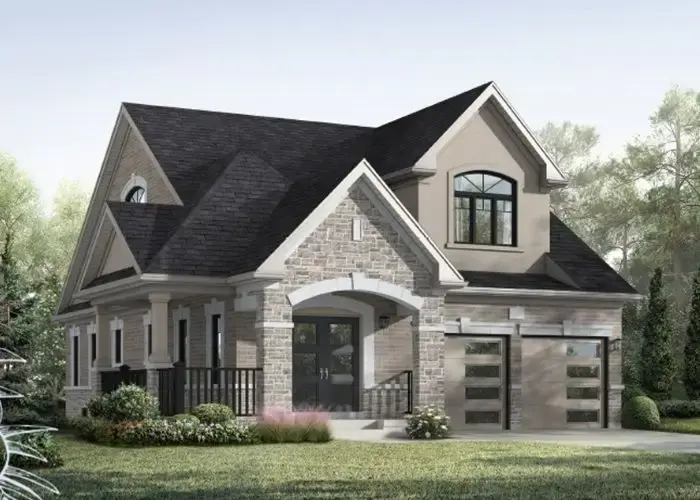
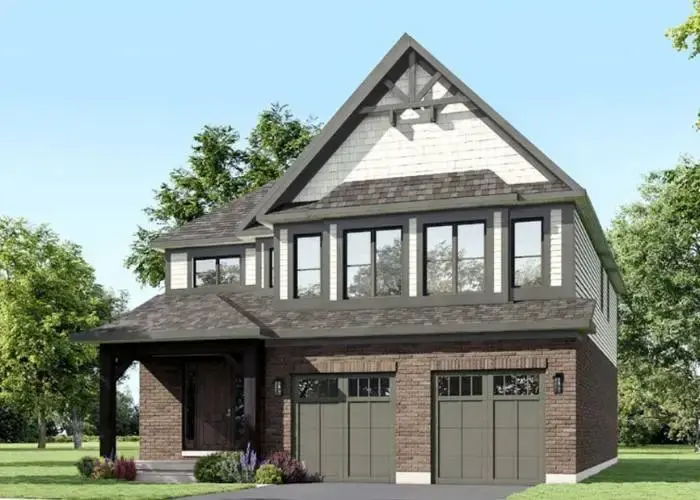
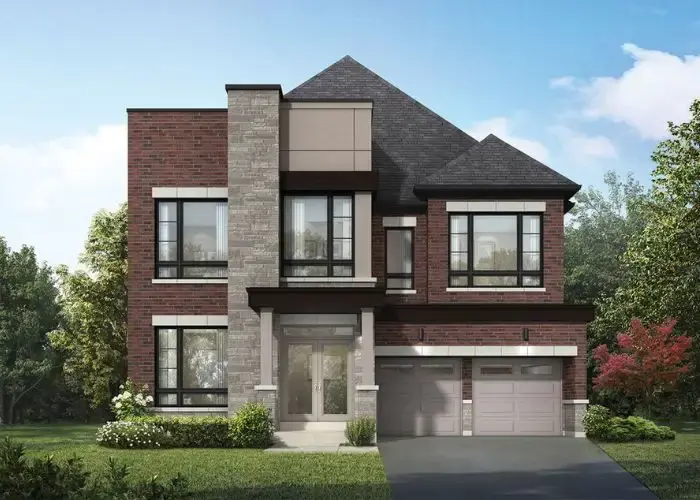
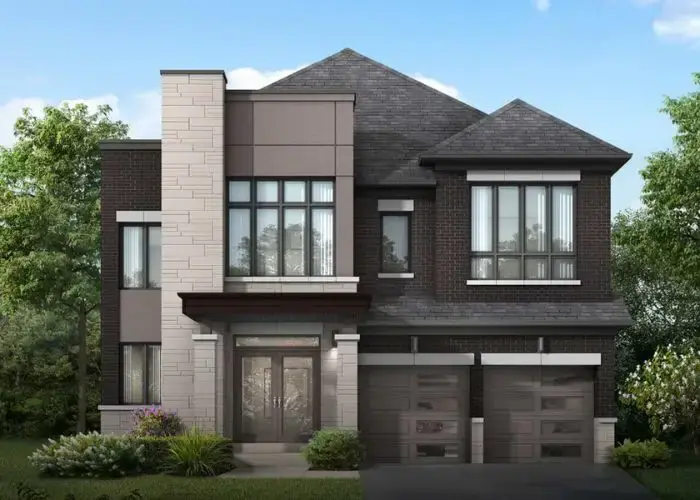
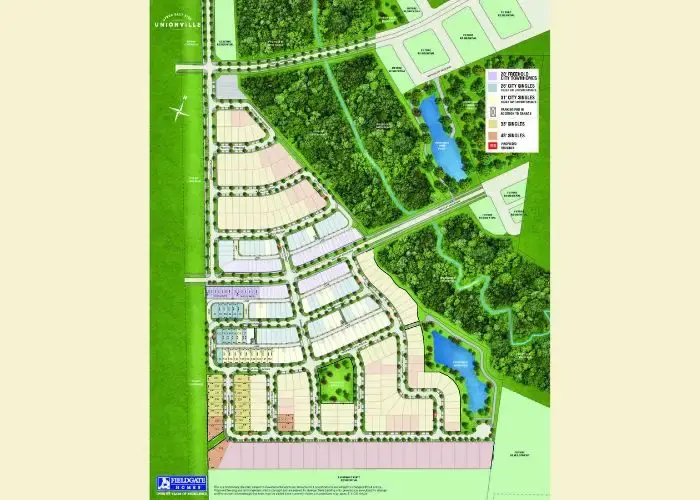
We’re so excited to introduce Unionville Upper East Side, a brand new freehold townhouse and detached home project in Markham, Ontario by Fieldgate Homes. This project features premium freehold townhomes, 26’ and 31’ city singles with double car garages, and 38′ and 45′ singles just minutes from all everyday amenities. Units range between 1,970 – 3,913 sq ft.
These homes will be part of a master-planned community, complete with winding private crescents, large lots backing onto Berczy Creek, and ample greenspaces.
Residents are only a quick drive away from Angus Glen Golf Club, Varley Art Gallery of Markham, Richmond Green Sports Centre, Milne Dam Conservation Park, and the vibrant downtown core of Unionville.
Education is a top priority in Unionville, with a variety of options for families. The community is home to renowned Montessori schools, as well as top-rated private and public schools. Unionville is highly ranked by the Fraser Institute, with students consistently earning awards and scholarships. Schools in the area include Royal Cachet Montessori School, Coledale Public, Unionville Meadows Public, Trinity College, and the French immersion school Sainte-Marguerite-Bourgeoys.
Upper East Side residents will also benefit from easy access to the GTA’s most popular destinations, being minutes away from Highways 404 and 407 and Ontario’s fastest transit network.
Fieldgate Homes is one of Canada’s oldest developers with over 65 years experience and 12,000 happy customers. They are known for building new neighborhoods across Ontario that are distinguished by innovative designs, high quality products, and attention to detail.
Our team is here to help you book your dream condo unit. Please reach out to our sales team today.
Builder Incentives
- Capped Development Charges
- Up to $30,000 Decor Dollars
- A/C Included
- Appliance Package
- EV Rough-In
- $5,000 Assignment Fee
Amenities
- Minutes to big box stores, fast food, and restaurants
Features & Finishes
- 9’ Ceilings
- Stacked washer and dryer
Prices, incentives, deposit structures and availability are provided by the builder and subject to change without notice. Renderings are artist's concept. E.&O.E.