The Greenwich Condos
Overview
About The Greenwich Condos
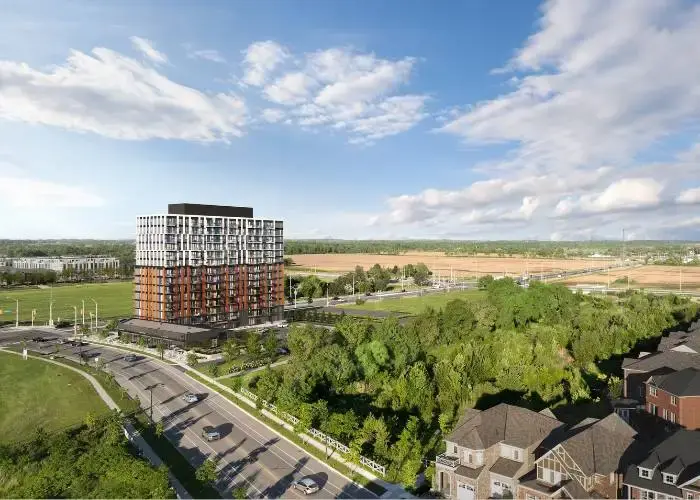
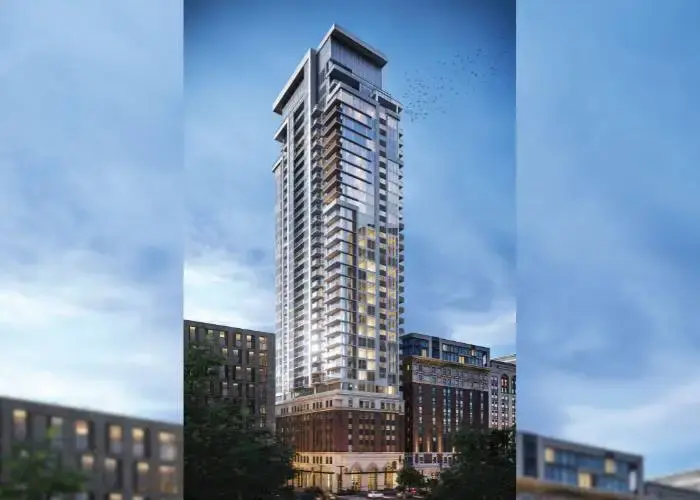
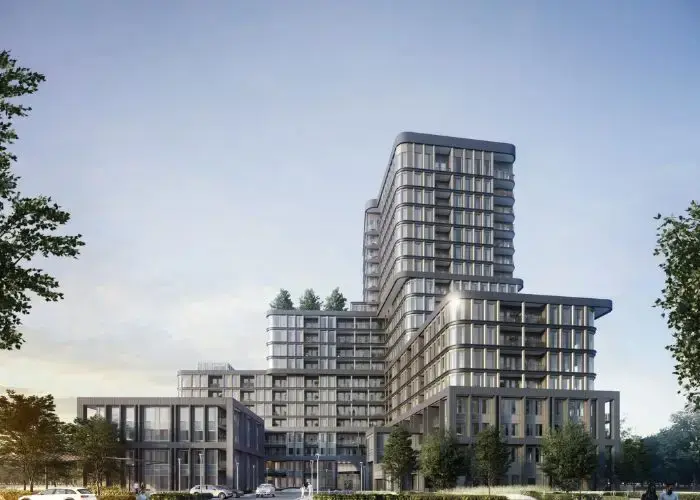
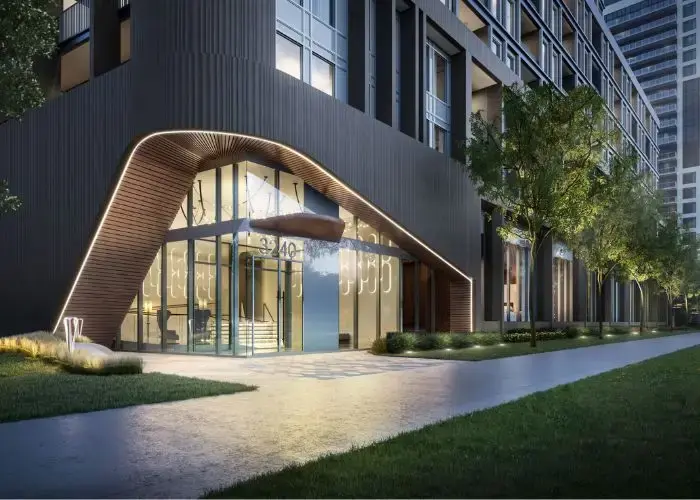
One of GTA’s best developers, Branthaven Homes brings you a brand new condo project in Upper Oakville – The Greenwich Condos. This pre-construction condo project features 349 units ranging from 1 to 2 bed units. If you plan to purchase a condo within the next year, this is an excellent opportunity to own something brand new. Residents can expect possession by March 2025.
The Greenwich Condos are perfectly positioned close to Oakville’s vibrant Uptown Core at Dundas and Trafalgar. This prime location offers residents easy access to an array of amenities and necessities, including dining, shopping, and entertainment options. Everything required for daily errands or a fun day out is just minutes away.
This welcoming community features over 300 kilometers of green space, parks, scenic trails, and serene waterways, offering plenty of outdoor activities. Oakville is known for its excellent educational institutions, including Sheridan College, making The Greenwich Condos an ideal choice for families.
Branthaven Homes, an acclaimed developer, has over 45 years of experience in building sought-after homes throughout the GTA and Southern Ontario. They are dedicated to delivering top-notch development, construction, and service, creating communities that enhance everyday living.
Our team is here to help you book your dream condo unit. Please reach out to our sales team today.
Deposit Structure
- $5,000 on Signing
- Balance to 2.5% in 30 Days
- 2.5% in 90 Days
- 2.5% in 120 Days
- 2.5% in 150 Days
Builder Incentives
- 10% Extended Deposit Structure
- Lease Prior to Closing
- 1 Locker Included
- 1 Parking Included (EV or Standard)
- Free Assignment
- Capped Development Charges
- BH Home Technology
Amenities
- Concierge
- Fitness Studio
- Movement Studio
- Fitness Facility
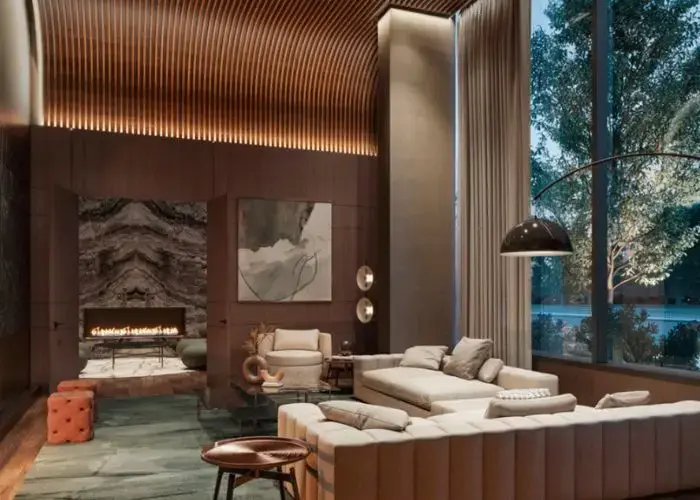
- Social Lounge
- Rooftop Lounge With Dining Area
- Outdoor Theatre
- Co-Working Lounge
- Private Meeting Room
- Media Room
- Pet Spa and Wash Area
- Fire Pits
- Rooftop Terrace
Features & Finishes
- 9’ Ceilings
- Stainless steel finish appliances
- Stacked washer and dryer
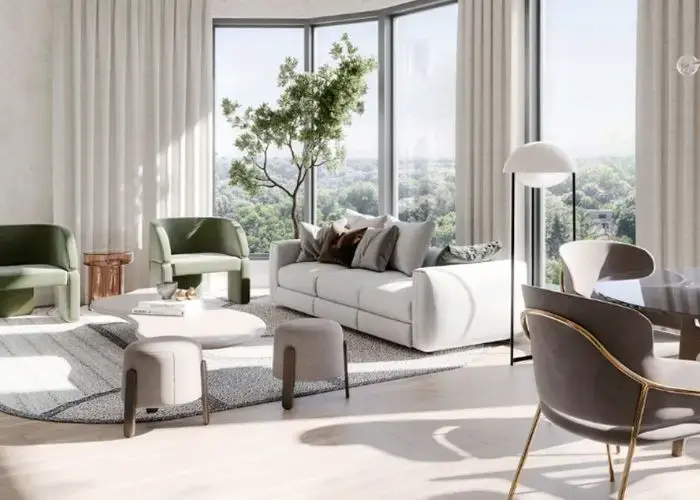
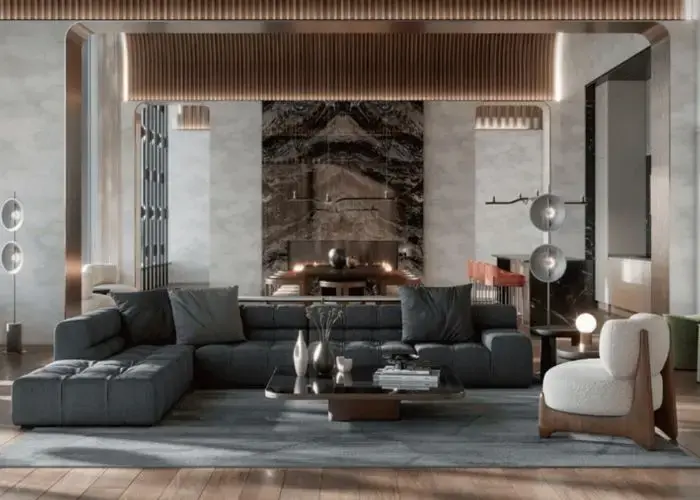
- Interiors by IIBYIV Interior Design
- Soft close doors and drawers
- Individual controlled in-suite heating and cooling system
Prices, incentives, deposit structures and availability are provided by the builder and subject to change without notice. Renderings are artist's concept. E.&O.E.