Square One District Condos


Overview
About Square One District Condos
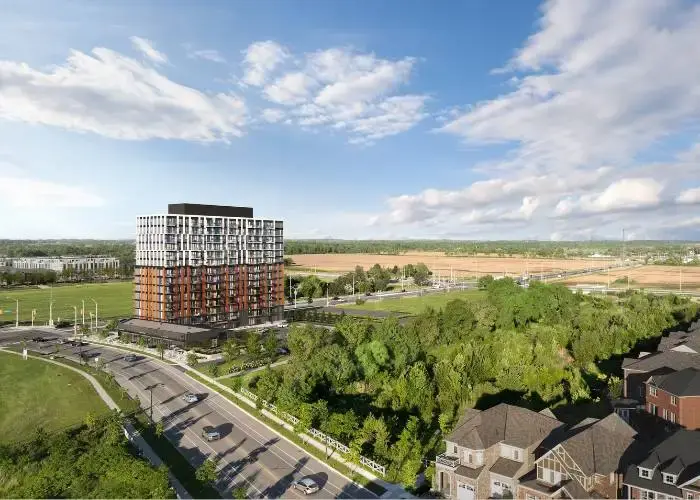
Introducing 3 new exclusive floors in one of its kind condominium projects in Mississauga – Square One District Condos by The Daniels Corporation.
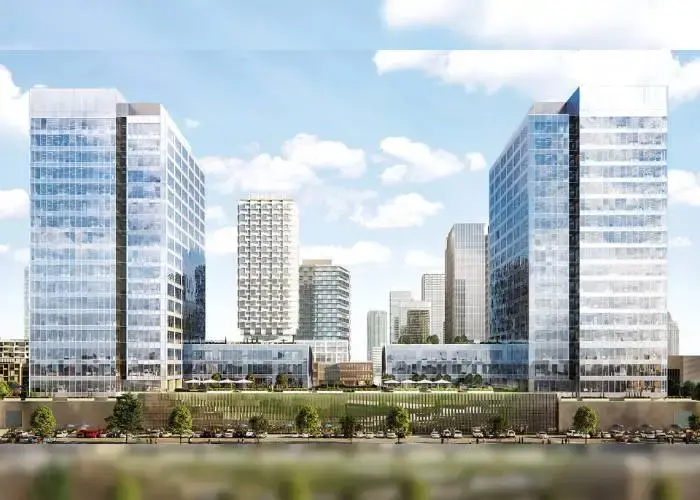
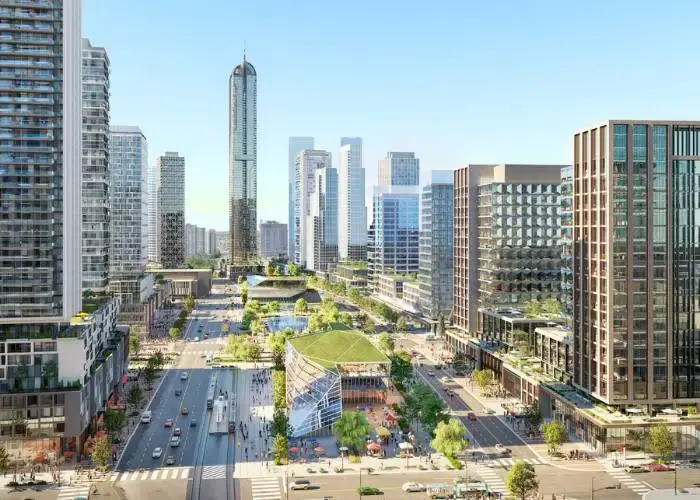
Square One District is a 130-acre, master-planned community that will completely reshape the area around Square One Shopping Centre. It will feature over 18,000 new homes, a transit hub linked to the future Hurontario LRT and Bus Rapid Transit, plus plenty of retail, dining, parks, and green spaces.
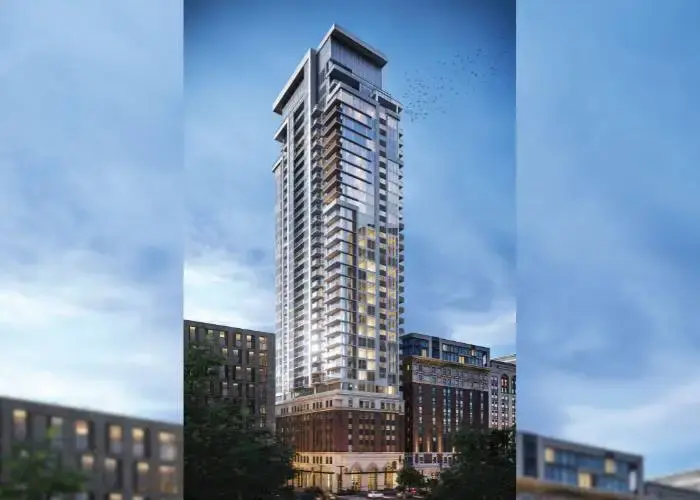
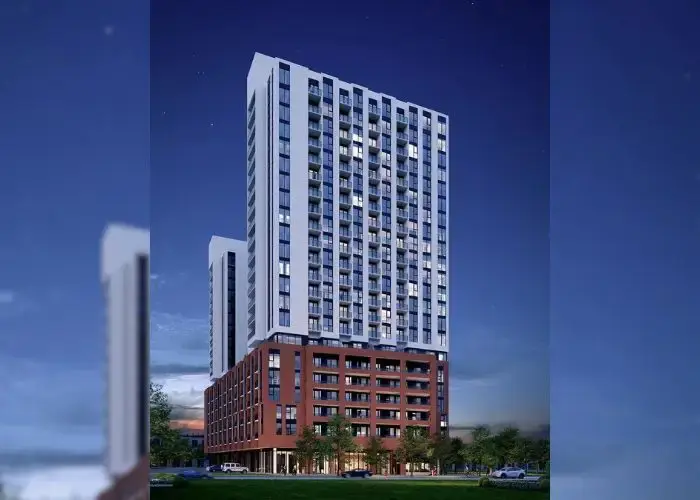
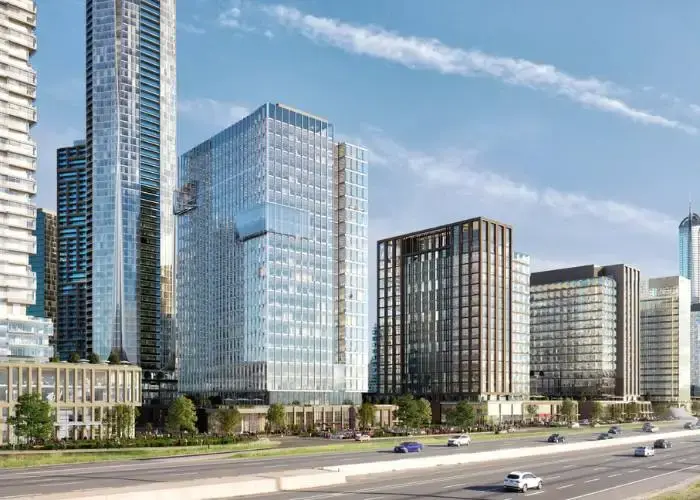
The Condominiums and Rental Residences at Square One District will feature 977 units in total. The 48-storey tower will offer 575 condominiums, while the 36-storey building will include 402 rental units. In this release, buyers can purchase 1 and 2 bedroom units with panoramic views of the Mississauga skyline.
Designed as a place where work, life, and leisure come together, this development will also include an innovative employment hub. Anchored by the Square One Shopping Centre, the largest in Ontario, Square One District will evolve over several phases and become a true micro city in itself.
Just steps away, you’ll find the City Centre Transit Terminal with MiWay, GO, and Brampton bus services. The future Hurontario LRT will also have a stop nearby. For easy connections, you can reach Cooksville GO station, TTC buses, subways, and the UP Express. Commuting to Union Station in downtown Toronto will take you just over an hour.
The Daniels Corporation is one of Canada’s top development companies. With over 35 years of experience, they’ve built more than 30,000 award-winning communities.
Deposit Structure
- $7,000 on Signing
- Balance to 5% in 30 Days
- 5% on Occupancy
Builder Incentives
- Free Parking for All Suites
- EV Charger Rough-In Included for 1B and 1BD Suites
- Parking/Storage Combo Upgrade Included for 2B and 2BD Suites
- Turnkey EV Charging Station Upgrade: $7,500
- Discounted Locker
- Capped Development Charges
Amenities
- Fitness Centre
- Full Court Gym
- Climbing Wall
- Entertaining Areas
- Bookable Boardroom
- Co-working Zone
- Children's Play Space
Features & Finishes
- 9-10’ Ceilings
- Floor to ceiling windows
- In-unit washer and dryer
- Stainless steel appliances
- Private Balcony
Prices, incentives, deposit structures and availability are provided by the builder and subject to change without notice. Renderings are artist's concept. E.&O.E.