UnionCity Condos 3

Overview
About UnionCity Condos 3
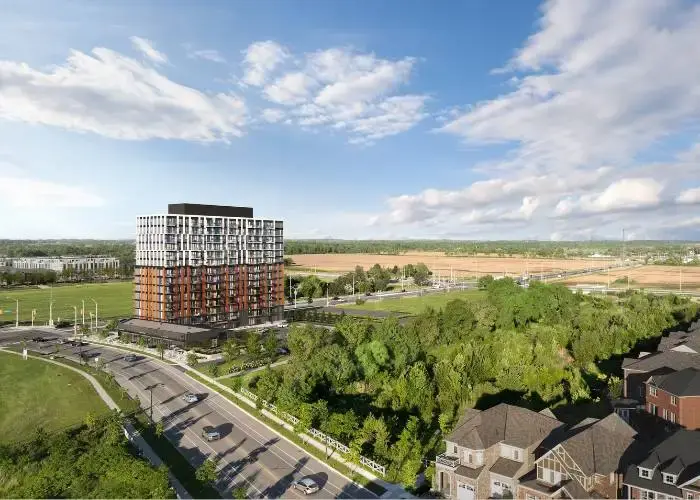
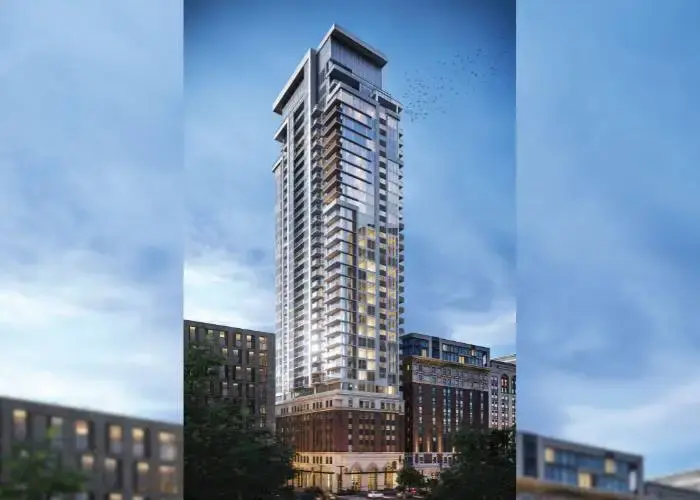
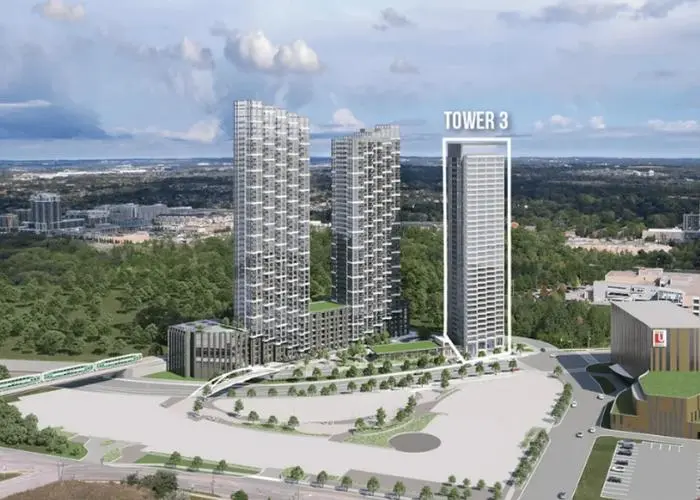
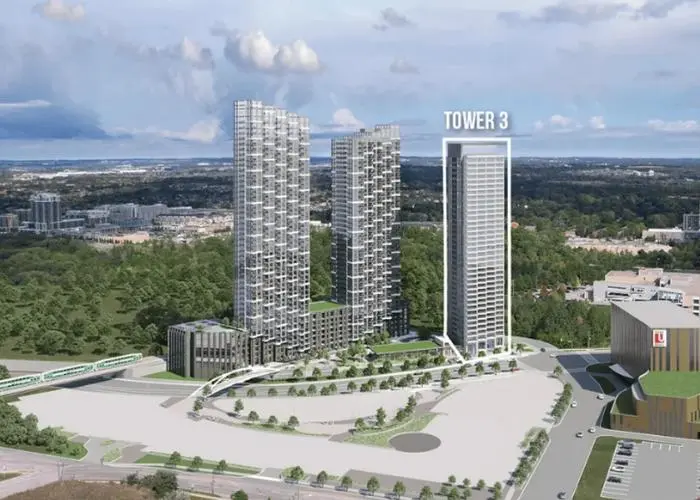
Welcome to UnionCity Condos 3, the latest addition to the bustling Unionville area, presented by Metropia Urban Design. Located at the intersection of Enterprise Boulevard and Kennedy Road in Markham, this new condo development exemplifies luxury urban living.
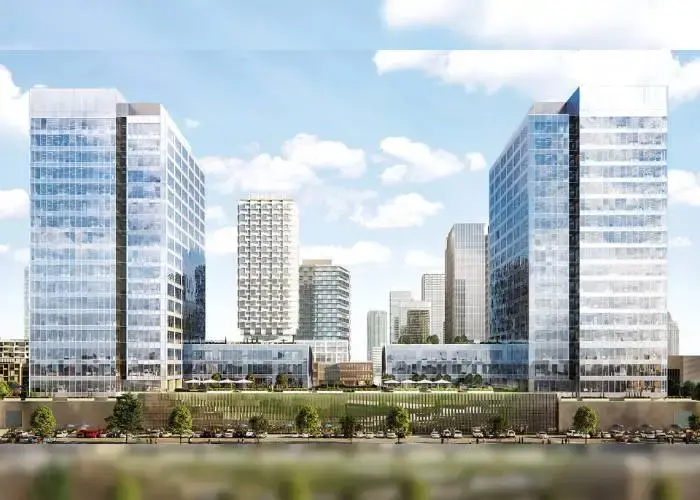
UnionCity stands as a jewel in the crown of Unionville, representing a well-thought-out, master-planned community. The development boasts striking architectural design, luxurious interior finishes, and a suite of amenities reminiscent of a high-end hotel. This urban oasis is conveniently situated, offering residents quick and easy access to different transportation options, reputable schools, major highways, and a wide variety of lifestyle amenities.
The neighborhood offers a selection of lifestyle amenities, including diverse dining venues, unique boutiques, cozy cafes, and a vibrant culinary scene. Additionally, the CF Markville Mall, with its extensive range of shops and services, is a mere stone’s throw away.
The Unionville GO Station is within walking distance, providing fast and efficient connections to Toronto’s Union Station. If you want to travel closeby, there are plenty of options including VIVA Rapid Transit, YRT, and TTC bus routes. For car owners, the proximity to major highways like the 7, 407, and 404, means Downtown Toronto is just a short drive away.
UnionCity Condos 3 is surrounded by family-friendly amenities, making it an ideal choice for those looking to establish roots. The area boasts top-tier schools, community centers, green spaces, and excellent healthcare facilities. The nearby York University Markham Campus is an added advantage for students seeking off-campus living options.
Metropia, renowned for its commitment to urban renewal and innovative design, has shaped this development with an eye on sustainability, affordability, and community engagement. UnionCity Condos 3 stands as a testament to Metropia’s dedication to creating vibrant, livable communities in urban settings. Contact our sales team for more details.
Deposit Structure
- $10,000 on signing
- Balance to 5% in 30 Days
- 5% on April 1, 2024
- 2.5% on October 1, 2024
- 2.5% on April 1, 2025
- 5% on occupancy
Builder Incentives
- Free Assignment
- Capped Development Levies of $9,999 for All Suites
- Capped Development Levies of $4,999 on Parks and Community Benefit Adjustments
Amenities
- 24HR Concierge
- Fitness Centre/Yoga Studio
- Lobby Lounge
- Billiards Lounge
- Sports Court and Golf Simulator
- 5,000 sq ft Union House Multi Purpose Private Residents Club
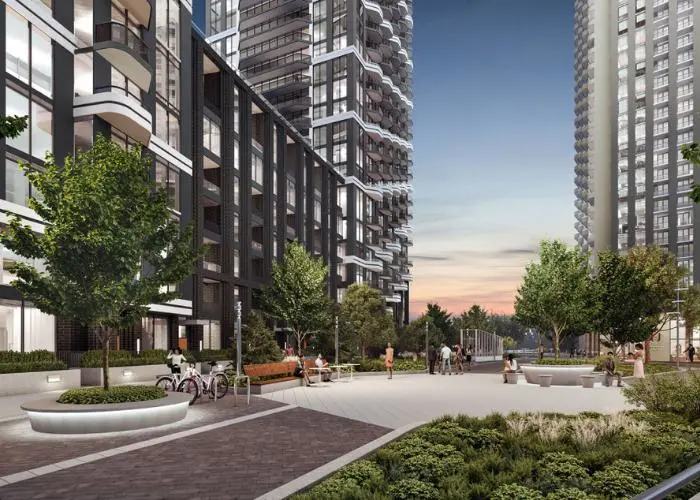
- 35,000 sq ft Pedestrian Mews
- Indoor and Outdoor Children's Play Area
- Indoor Pool
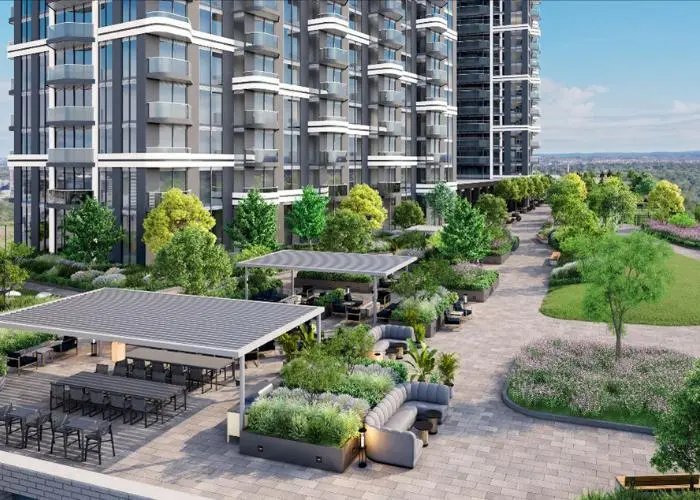
- 6th Floor Terrace
Prices, incentives, deposit structures and availability are provided by the builder and subject to change without notice. Renderings are artist's concept. E.&O.E.