Westwood Village Homes


Overview
About Westwood Village Homes
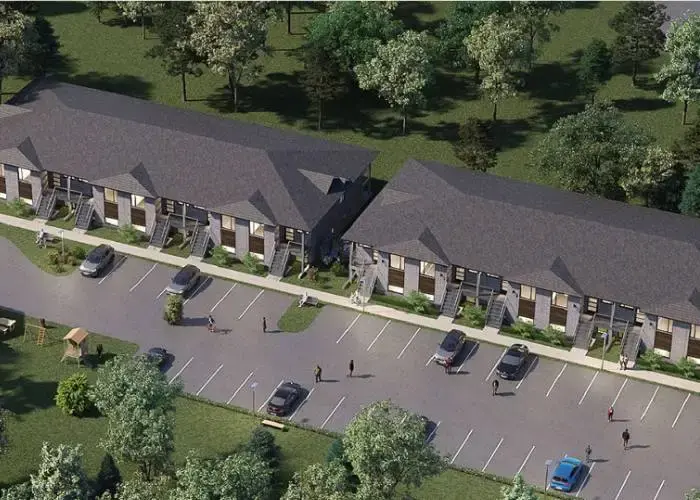
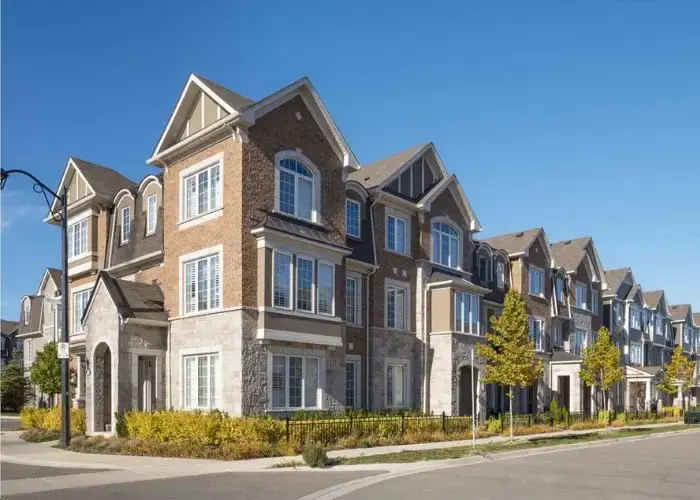
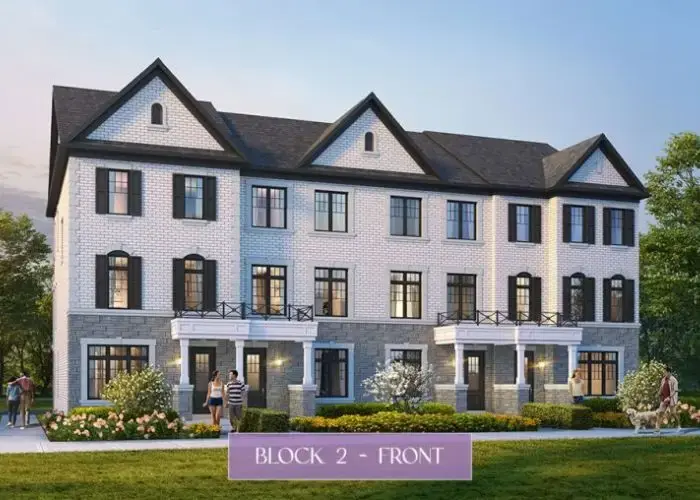
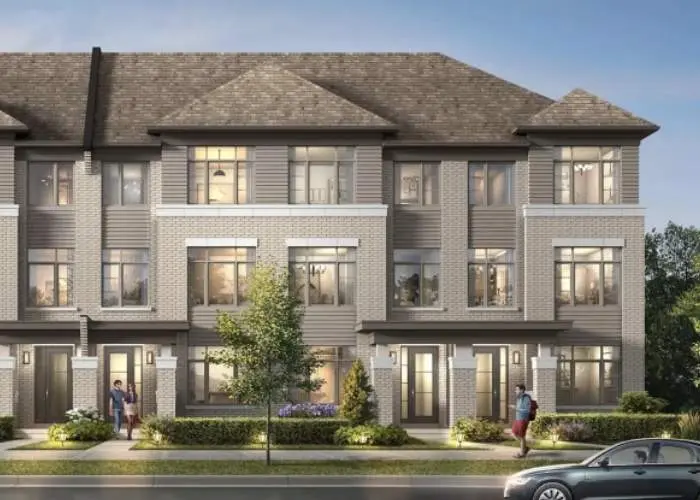
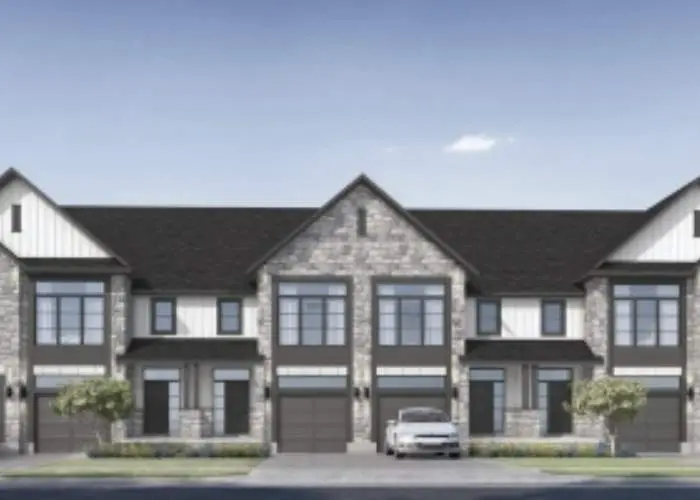
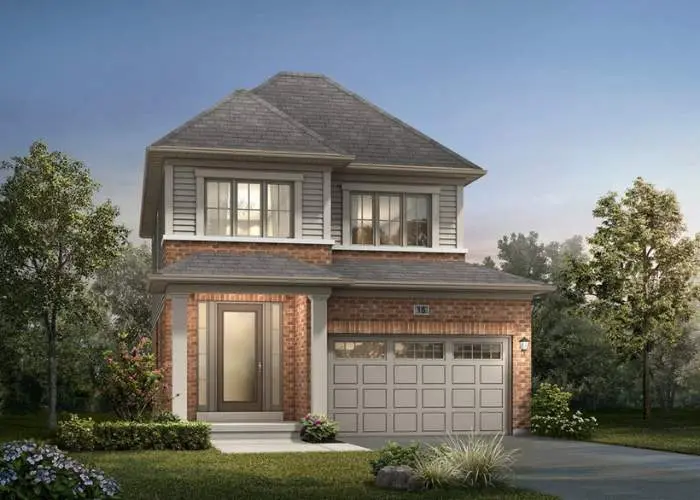
Bringing to you a single family home project in Cambridge with early move-in dates available! Introducing Westwood Village Homes by one of Ontario’s oldest builders, Cachet Homes. This 60-unit project features townhouses and detached homes with 19 2 to 4 bedroom layouts to choose from. Units are designed to accommodate growing families and range between 1,400 – 2,300 sq ft.
Westwood Village provides a serene suburban retreat, conveniently situated mere minutes from Highway 401 and the vibrant heart of Downtown Galt. The new homes boast spacious, adaptable layouts with expansive windows, ensuring rooms are bathed in natural light. These residences are distinguished by a curated selection of modern features and finishes, embodying contemporary family living. The community is enriched with amenities such as sprawling trails, footbridges, local ponds, and parks. For further information, please reach out to our sales team.
With a 40-year legacy in crafting superior homes, Cachet Homes consistently upholds its promise of delivering top-notch residences to families throughout Southern Ontario.
Just a short drive from Westwood Village lies the enchanting Downtown Cambridge, melding historical allure with a contemporary pulse. The area offers a blend of cultural and artistic experiences to its residences, including the Fashion History Museum, which exhibits fashion pieces dating back to the 1600s. It also houses three unique art galleries: Queen’s Square Gallery, Design at Riverside Gallery, and Preston Gallery, each offering its own distinct and engaging collections.
Cambridge seamlessly integrates urban comfort with lush natural surroundings. Residents and visitors alike can enjoy a variety of activities, from paddling along the rivers to leisurely strolls or bike rides on the meandering nature trails. This city is a tapestry of experiences, perfectly balancing the convenience of city life with the tranquility of nature.
Send us an email for access to floor plans and more details!
Builder Incentives
- Capped Development Charges
- $5,000 Design Studio Dollars or Appliance Package
- 1-year Free Common Elements Fees (valued at $2,100)
- Capped Mortgage Rate Through CIBC
Amenities
- Cycle-Friendly Community
- Steps to Ontario Tech University and Durham College
- Minutes to HWY 427
Features & Finishes
- 9’ Ceiling Heights on the Main Living Floor
- In-Unit Washer and Dryer
- Unfurnished Basement
- Private Backyard
Prices, incentives, deposit structures and availability are provided by the builder and subject to change without notice. Renderings are artist's concept. E.&O.E.